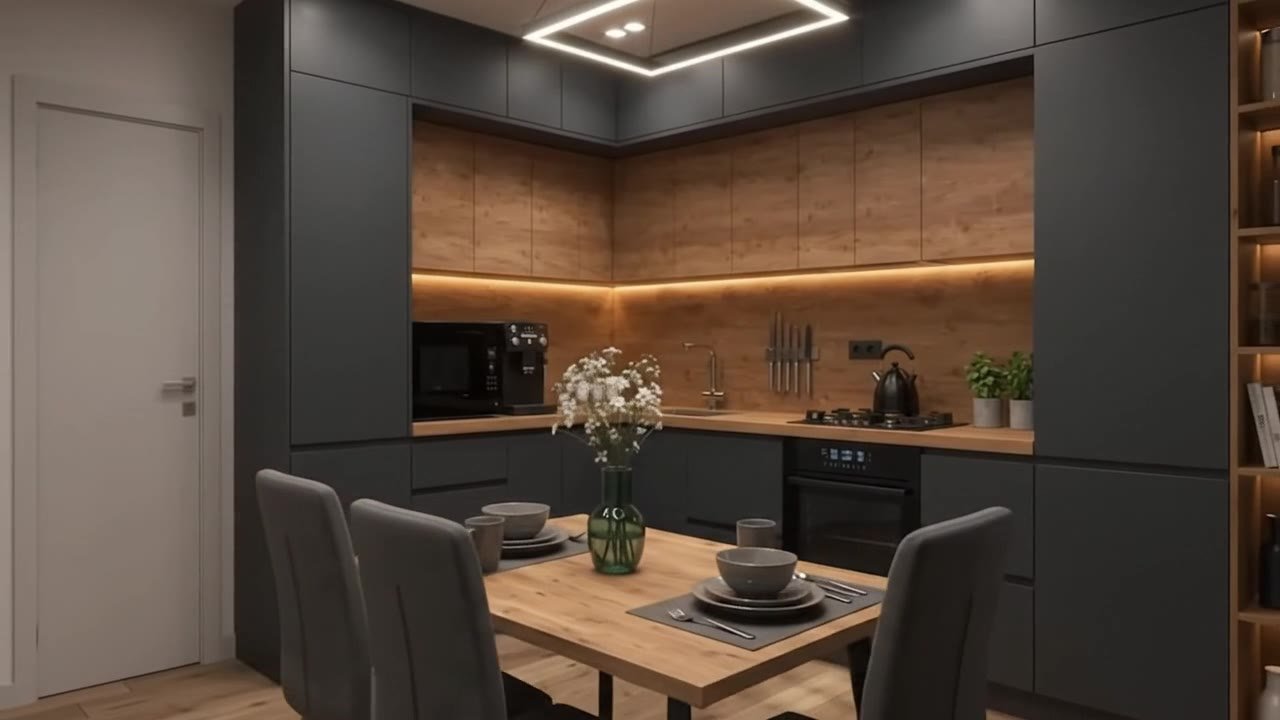
About us
A studio and a workshop under one roof
Our story
Design that starts with listening
Kitchen Design brings designers and cabinetmakers together in one studio. The people who draw your kitchen work beside the people who build it, so nothing is lost between the idea and the finished room.
We make a small number of kitchens each year. That is deliberate: it lets us give every project the time it needs, from the first conversation to the last adjustment of a hinge.
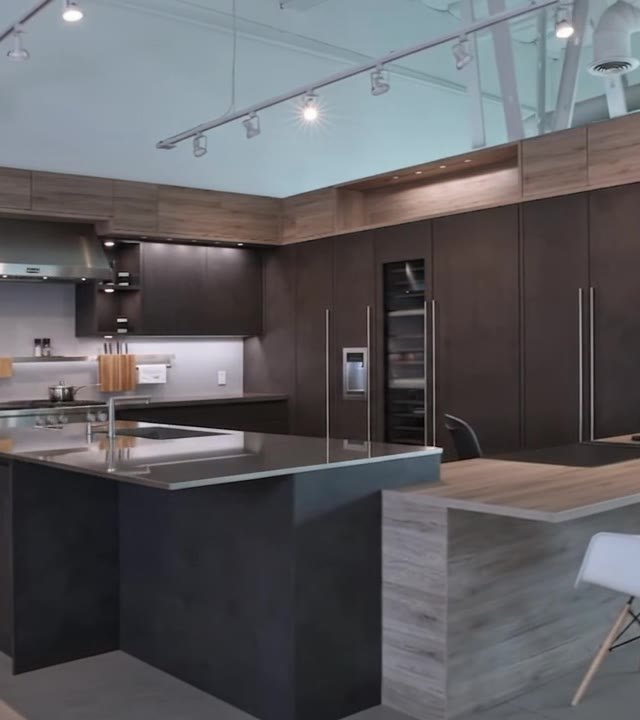
What we believe
Three principles
-
I
Made to measure
No standard carcass sizes, no filler panels. Every unit is built for its exact place in your home.
-
II
Honest materials
Solid timber, real veneers, steel and stone, chosen to age well and to be repaired rather than replaced.
-
III
One team
A single designer guides your project from first sketch to installation, with our own makers and fitters.
How we work
From first visit to final hinge
- Consultation — we visit, measure and listen.
- Concept — plans, elevations and material samples.
- Detailed design — every joint and appliance resolved.
- Making — built and finished in our workshop.
- Installation — fitted by our own team, then checked with you.
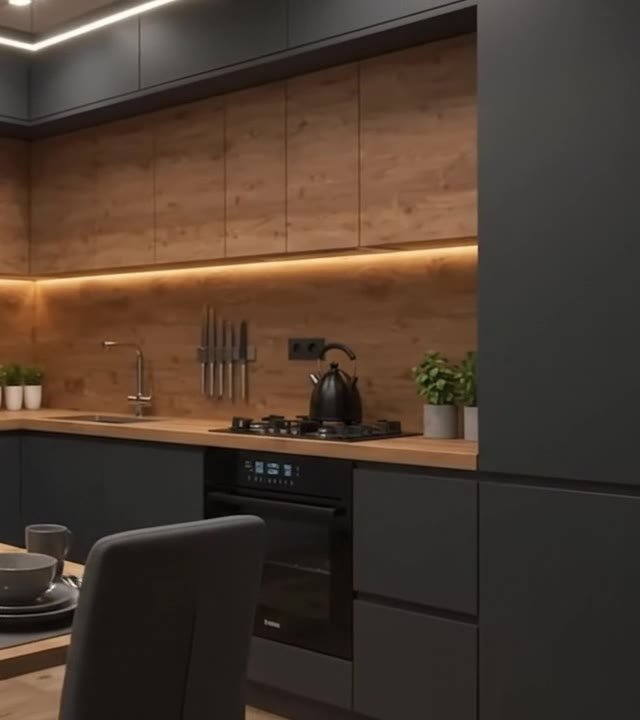
Visit the studio
See the materials in person
Our showroom is open by appointment. Come and handle the timbers, finishes and hardware.
Arrange a visit